
OFFICE
ANB GROUP
Almaty, 2020
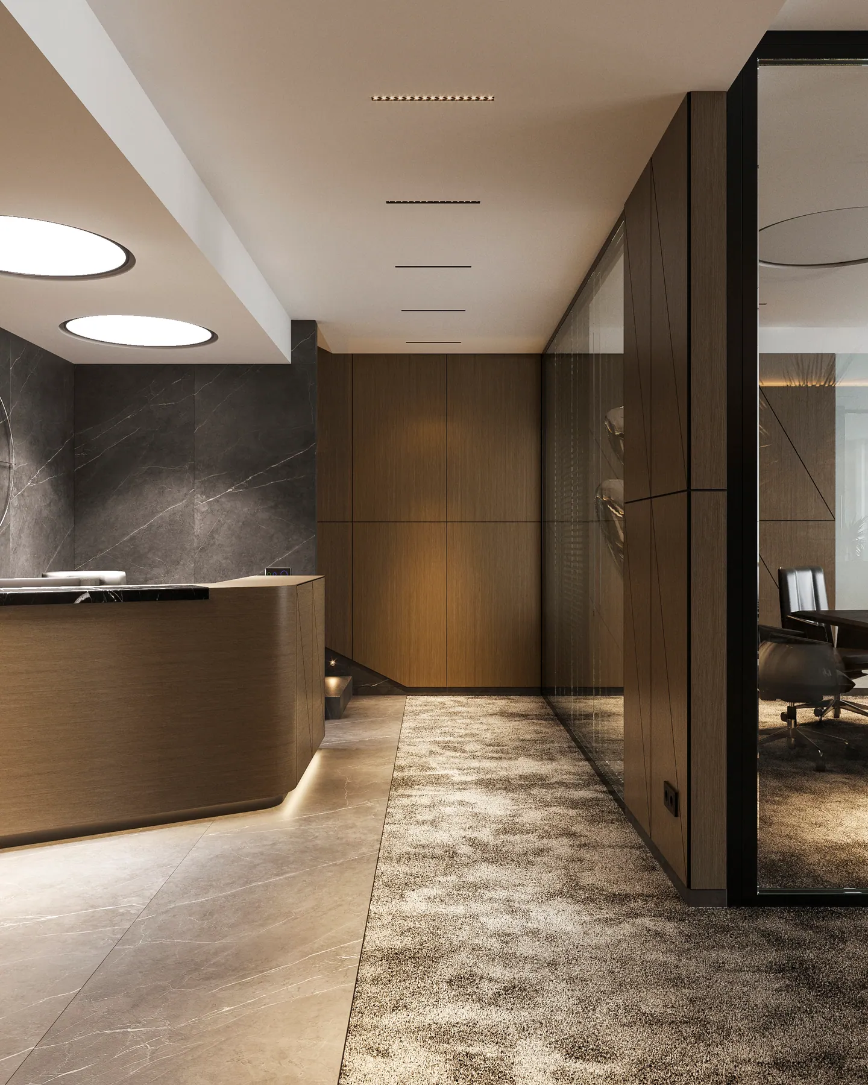
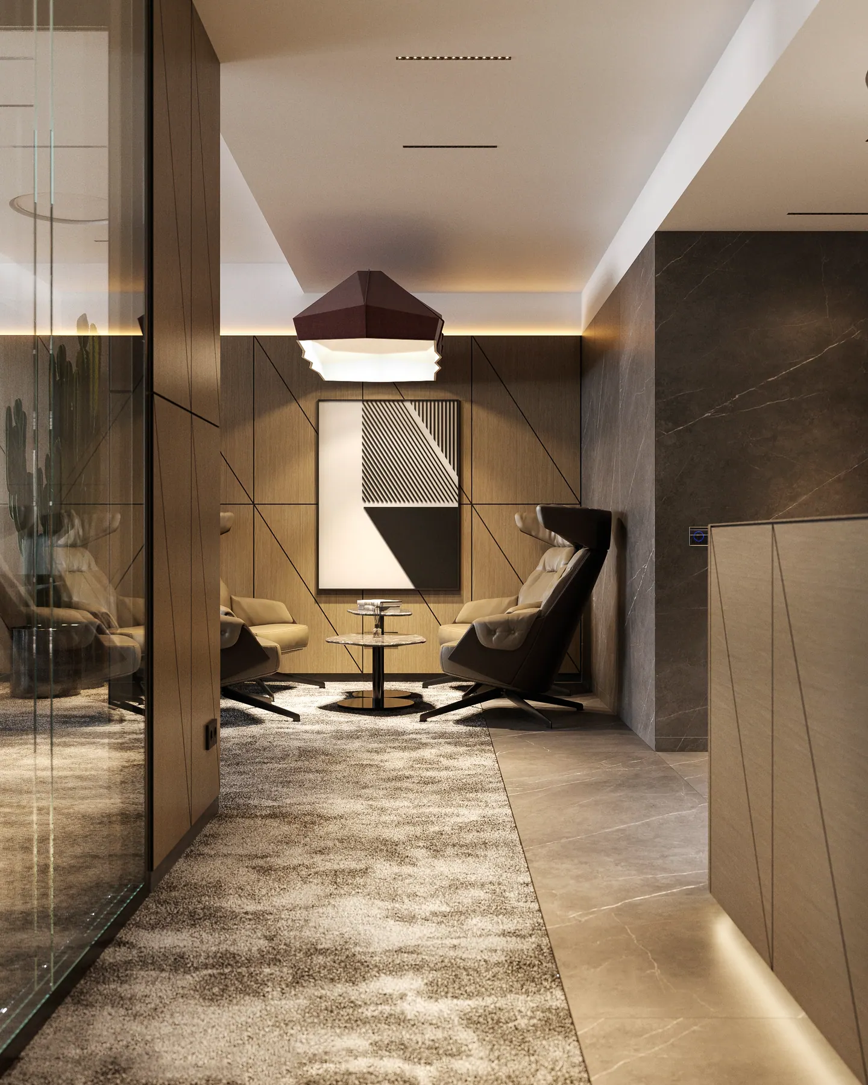
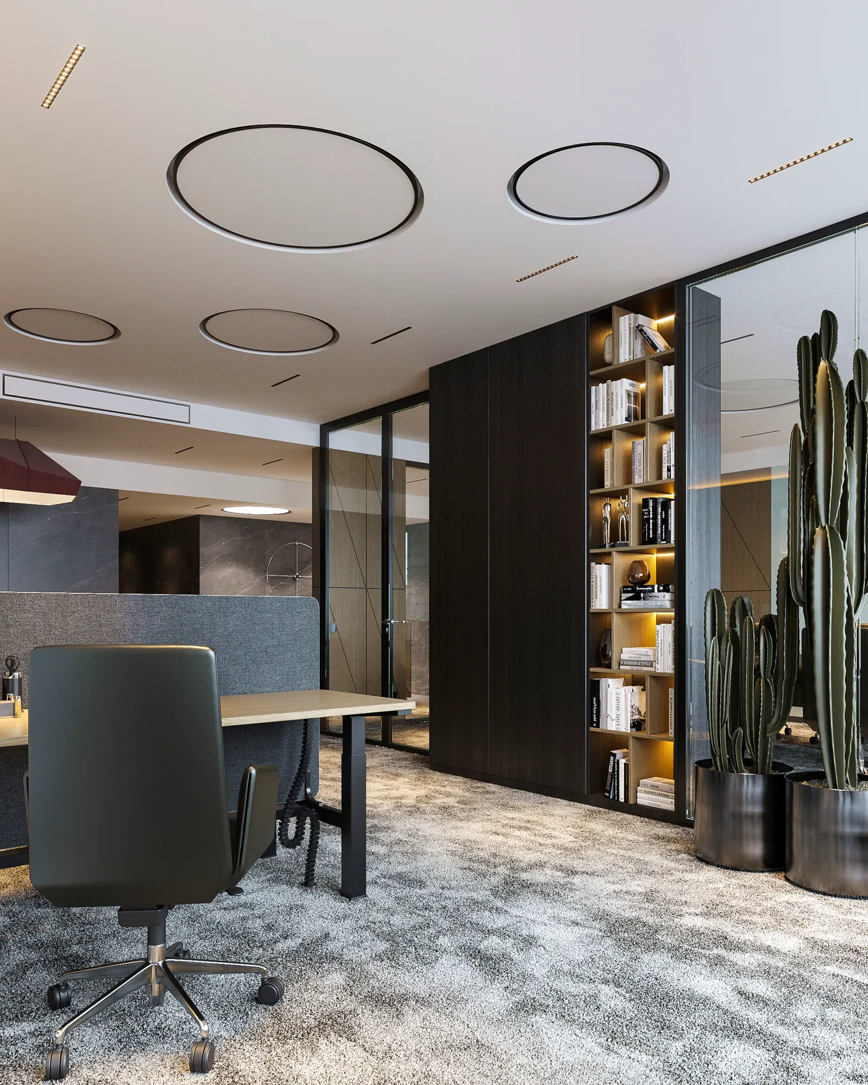
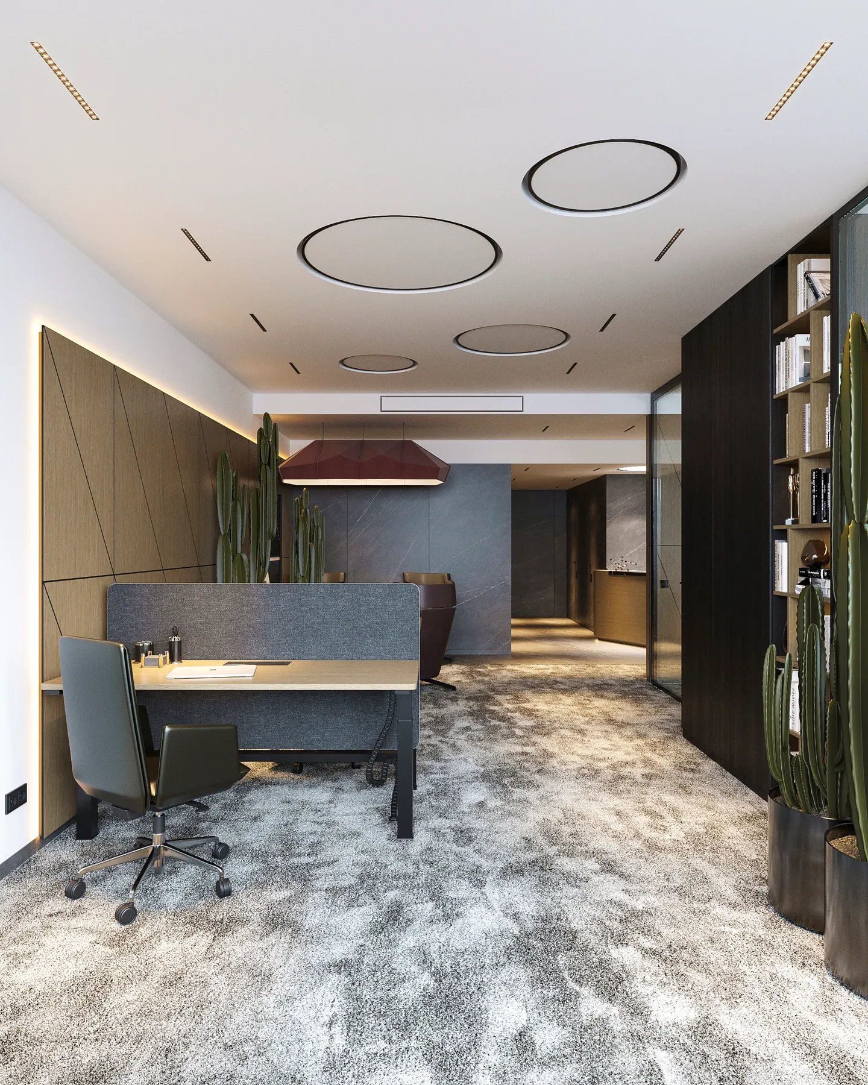
A two-level apartment became the ANB Group office. It includes reception, a lounge, two meeting rooms, private offices and open workstations.
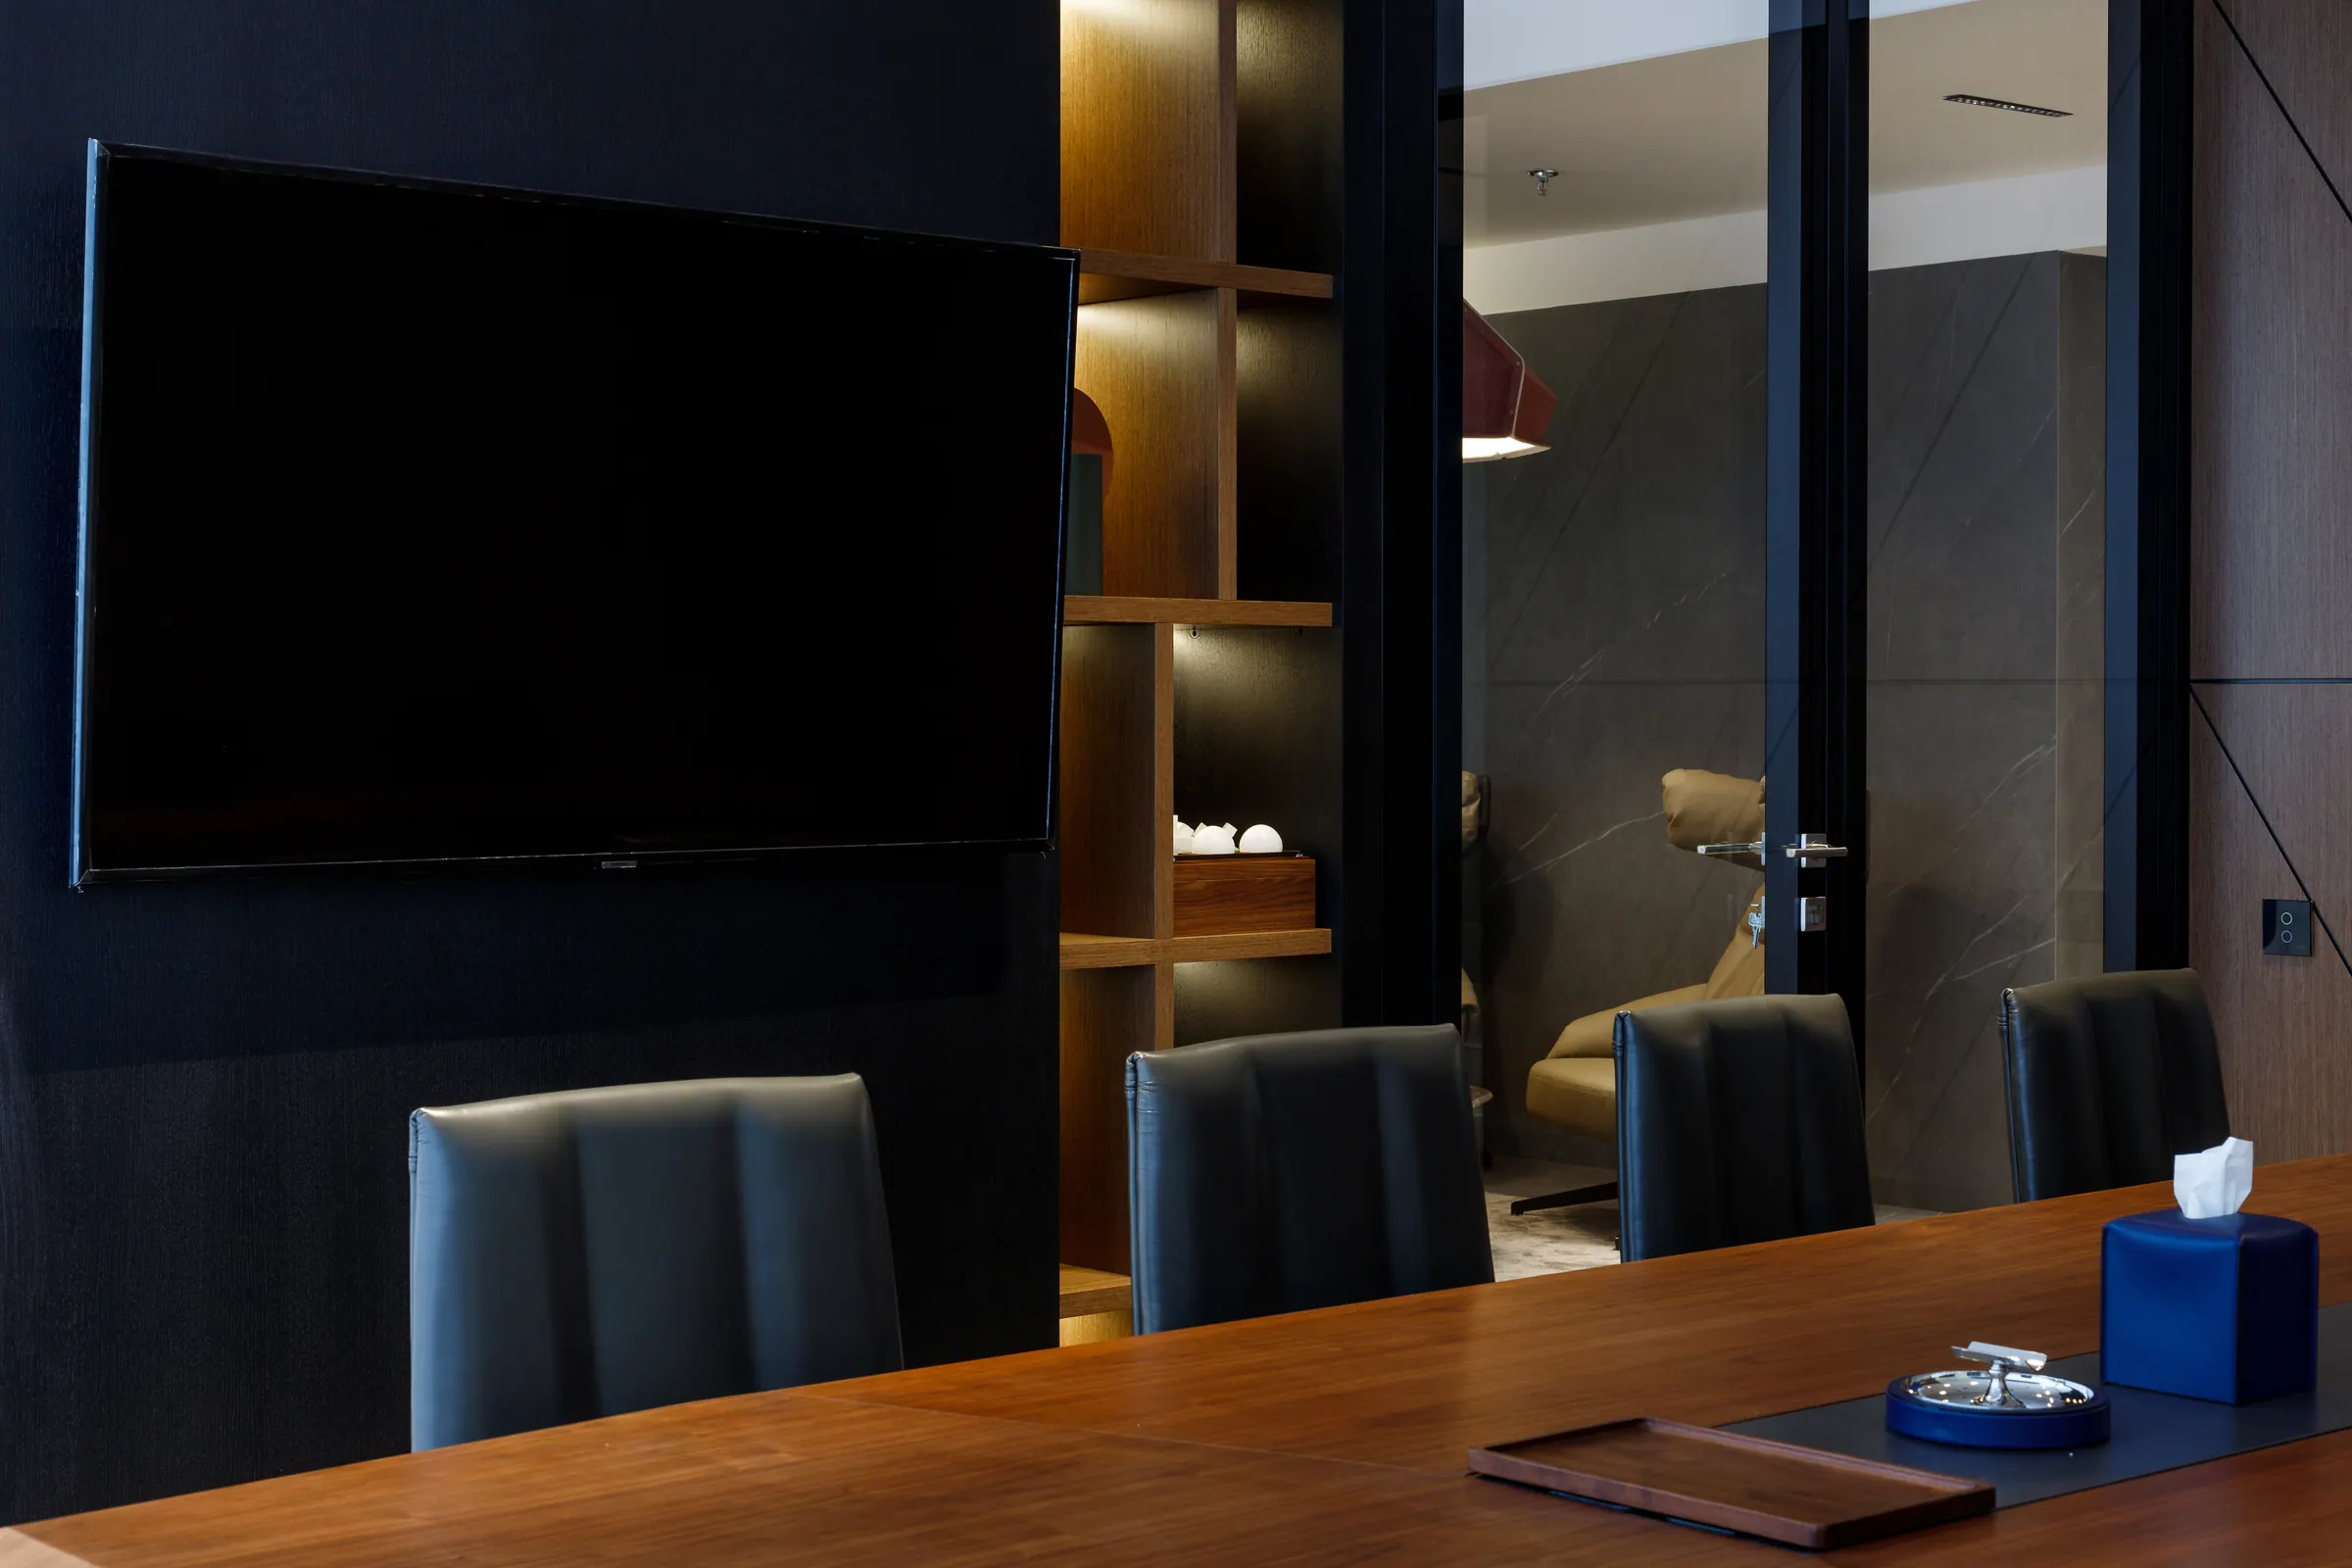
A two-level apartment became the ANB Group office. It includes reception, a lounge, two meeting rooms, private offices and open workstations.
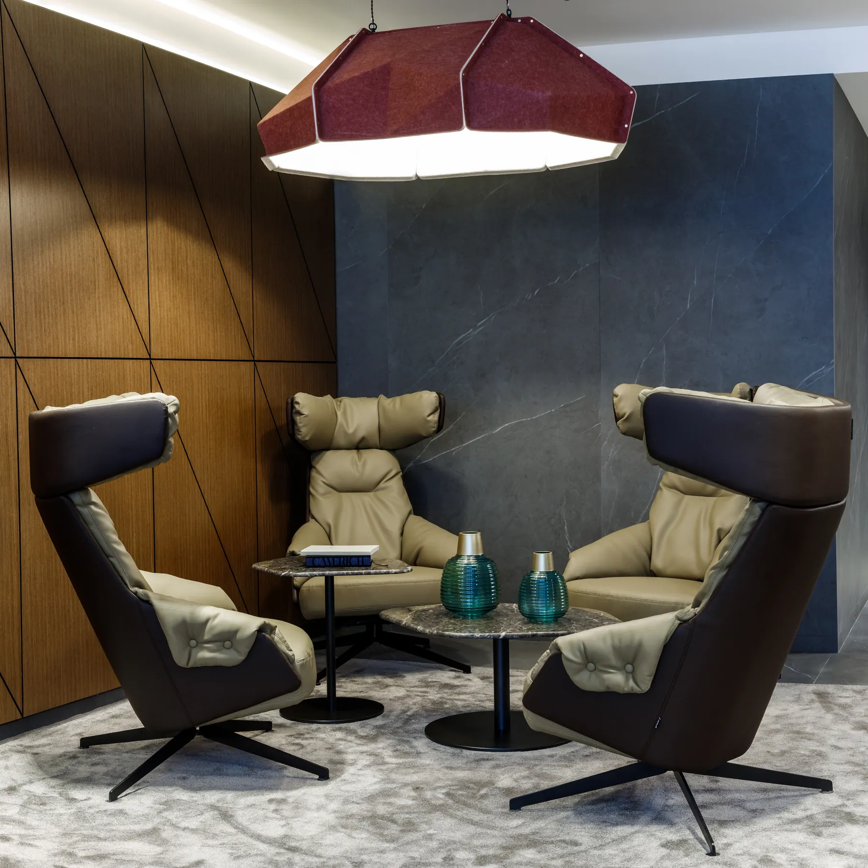
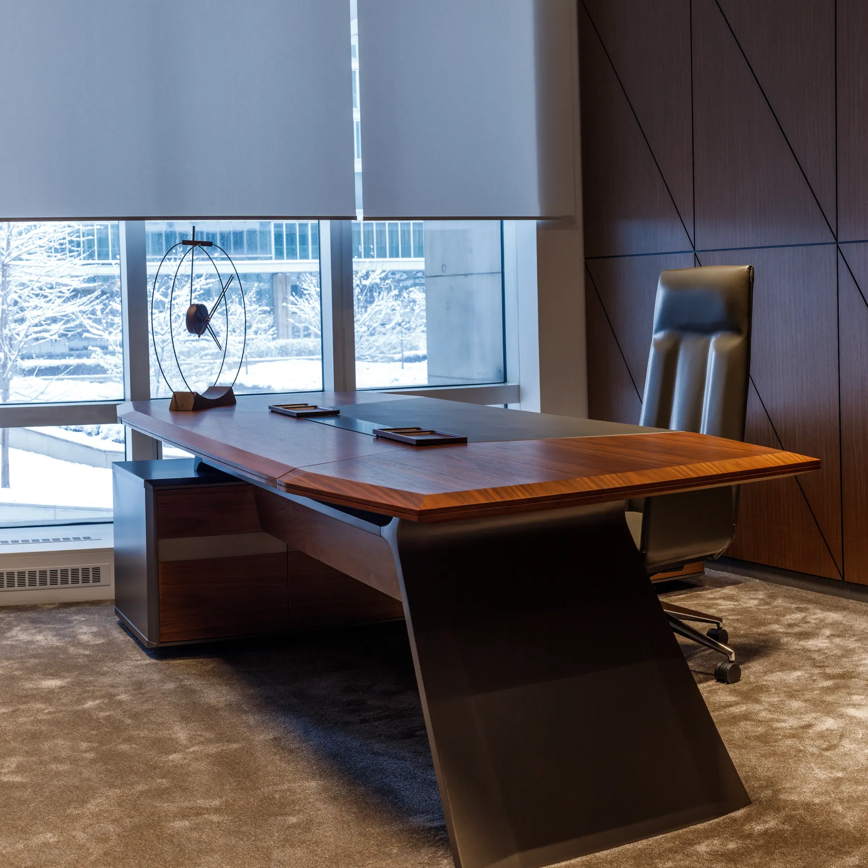
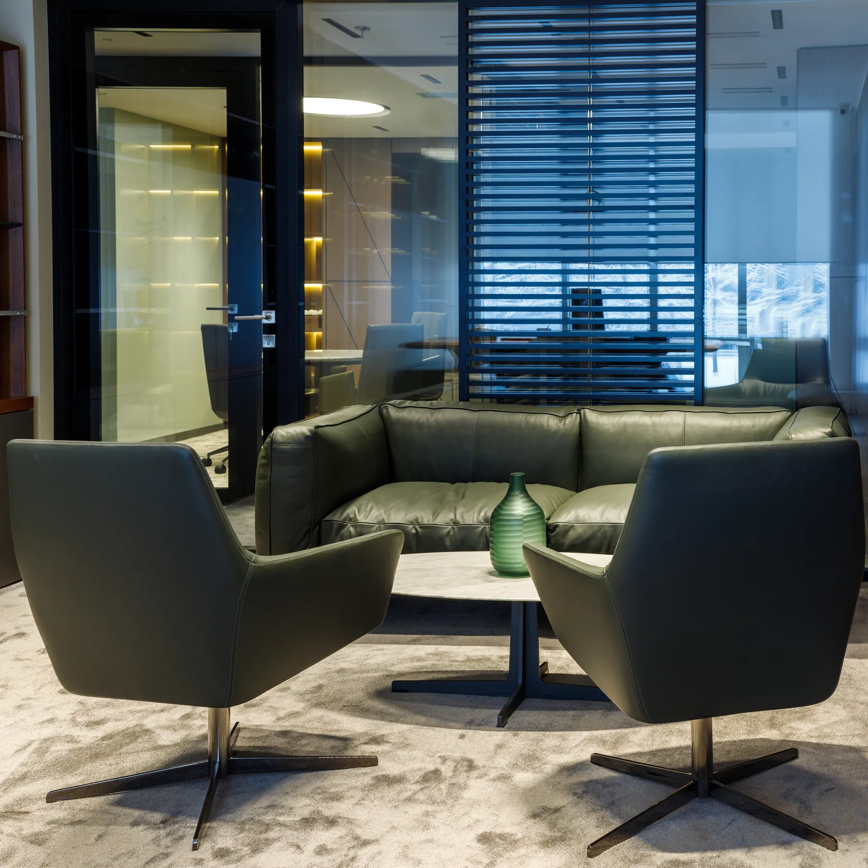
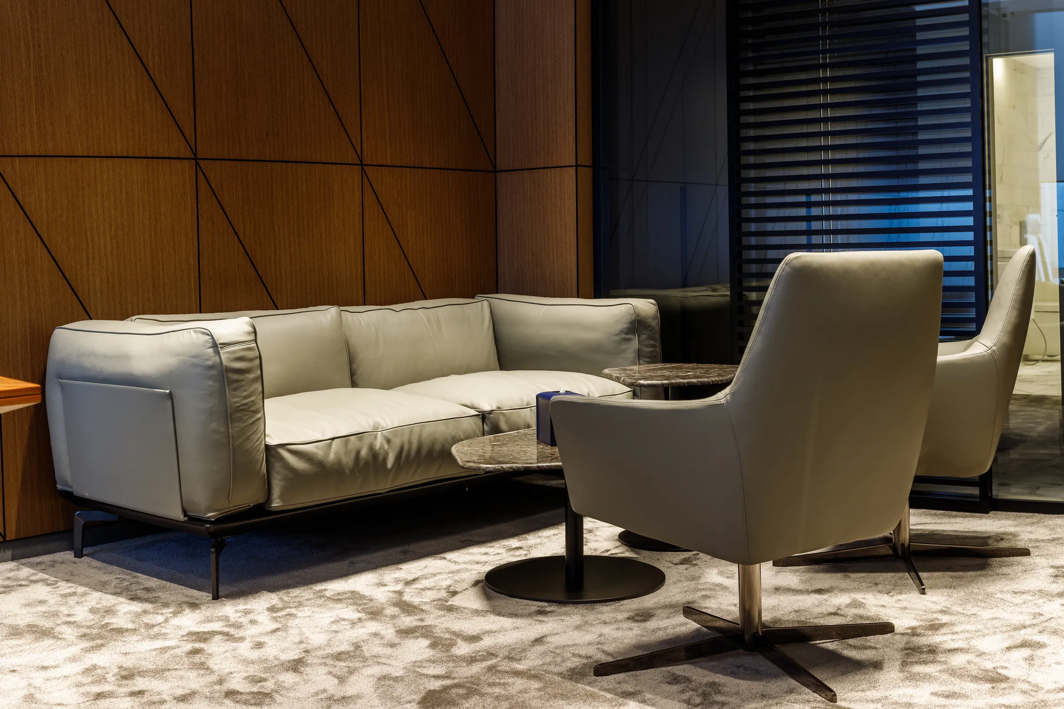
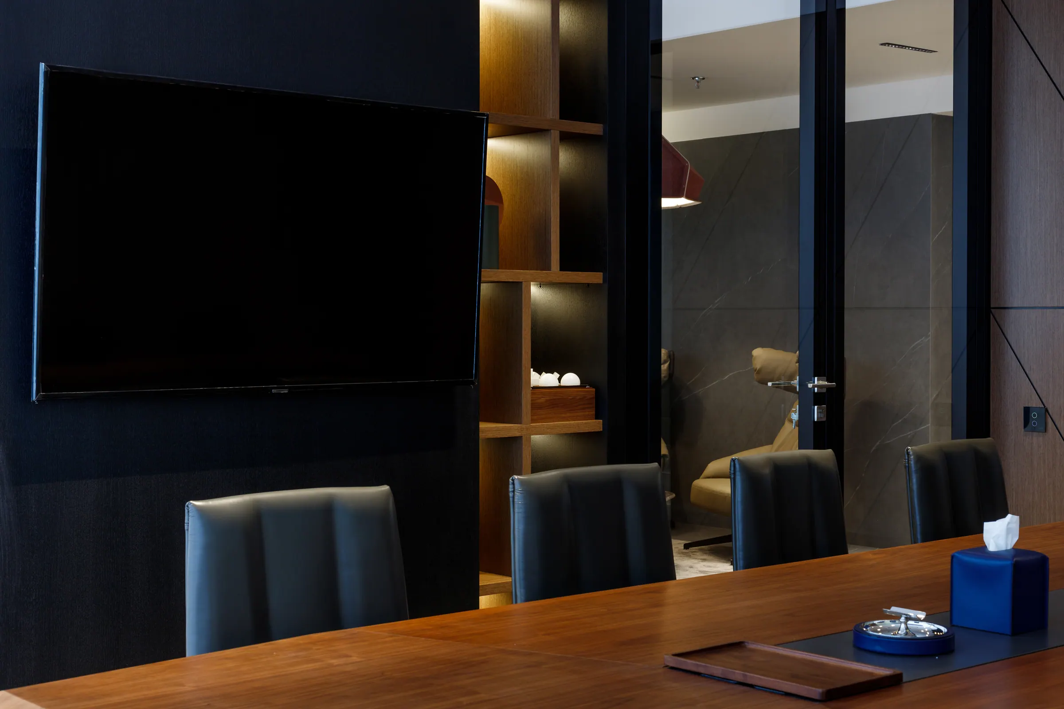
We chose furniture for visitors, meetings and desk work. The meeting tables include charging points and screen connections.
The larger meeting room seats ten and the smaller seats four to six. The finishes include marble, walnut and leather.
Armchairs: Vitra, Knoll
PROJECT SCALE
500
m² of office space
2
level
2
meeting rooms
1
lounge area
[PROJECT GALLERY]
ALL PHOTOS
1 / 10
ARE YOU PLANNING A REPRESENTATIVE OFFICE?
Show the layout and requirements for meetings - we will select furniture, materials and equipment connections.
DISCUSS A SIMILAR PROJECT